


 +53
+53-
42ft long
-
13,164 lbs
-
Sleeps 4
-
4 slides
-
Front BathRear Living Area
Ask the Product Expert

Disclaimer: Responses provided by Ask the Product Expert are created by AI and offer general content for informational purposes only and should not be considered professional advice or official representation of vehicle features, pricing, or availability. Our dealership did not create and is not responsible for the information. The information provided may be incomplete or inaccurate and should be checked. For the most up-to-date and accurate information, please contact our dealership directly. Any offers, pricing, or availability mentioned by the AI-generated response are not binding and are subject to verification by authorized dealership personnel.
When using the AI Product Expert the questions you submit, the responses provided by the AI Product Expert, and your IP Address will be captured. This data is captured in an anonymized manner and used to i) improve the accuracy and capabilities of the AI Product Expert, and ii) prevent bots or other abuse of the tool. Information will be captured so that the data cannot be identified to a specific customer. Please refrain from including identifying or personal information in any question you submit to the AI Product Expert. Collection and use of information will be in accordance with our Privacy Policy.
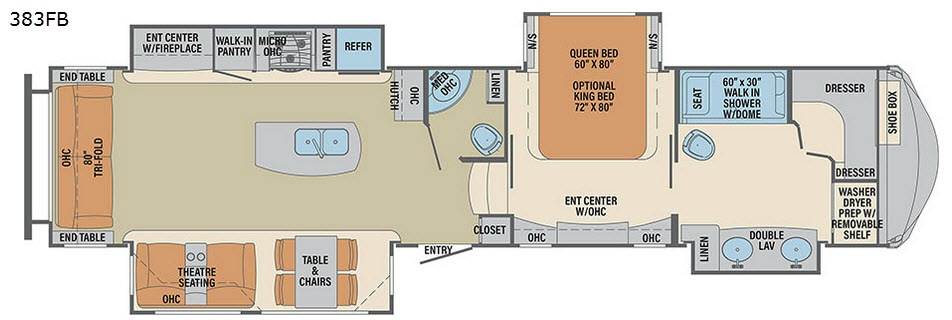
F383FB Floorplan

Specifications
| Sleeps | 4 | Slides | 4 |
| Length | 42 ft 1 in | Ext Width | 8 ft 5 in |
| Ext Height | 12 ft 4 in | Int Height | 6 ft 6 in |
| Hitch Weight | 2632 lbs | GVWR | 16164 lbs |
| Dry Weight | 13164 lbs | Cargo Capacity | 3000 lbs |
| Fresh Water Capacity | 75 gals | Grey Water Capacity | 78 gals |
| Black Water Capacity | 78 gals | Tire Size | 16" |
| Furnace BTU | 35000 btu | Available Beds | Queen |
| Refrigerator Size | 8 cu ft | Convection Cooking | Yes |
| Cooktop Burners | 3 | Shower Size | 60" x 30" |
| Number of Awnings | 2 | Axle Weight | 7000 lbs |
| LP Tank Capacity | 20 | Water Heater Capacity | 10 gal |
| Water Heater Type | Quick Recovery | AC BTU | 15000 btu |
| TV Info | LR 50" LED TV | Awning Info | 11' & 12' Power with LED Lighting |
| Axle Count | 2 | Washer/Dryer Available | Yes |
| Number of LP Tanks | 3 | Shower Type | Shower w/Seat |
| VIN | 4X4FCMP24J6008854 |
Description
Palomino Columbus fifth wheel 383FB highlights:
- Front Master Bath
- Half Bath
- Kitchen Island
- Walk-In Pantry
- Free Standing Dinette
- Fireplace
Imagine yourself in a master bathroom with his and her sinks, a large wardrobe with dressers inside, and a walk-in shower with a seat after sleeping on a pillowtop mattress in the walk-through bedroom. You don't have to leave any comforts of home behind when traveling in this Columbus 383FB fifth wheel. There is even a half bath across from the entry for your guests. You can prepare and serve meals in the kitchen on the island or hutch. There is plenty of seating for entertaining as well as a fireplace to keep everyone cozy on chilly nights. So if you enjoy the great outdoors or shopping while away from home, this Columbus will provide your own luxurious bedding and bathroom, plus kitchen amenities anywhere you go.
With any Columbus fifth wheel by Palomino you can enjoy the finer things while exploring the countryside. Comfortable towing is provided by the E-Z Flex Dexter axles and E-Z Lube axles with Nev-R-Adjust brakes. You will appreciate the cell phone/iPad charging station to keep the electronics charged the whole trip, the residential convection oven microwave for baking and reheating leftovers, and the many upgraded features you will find in each model. Come see why owning a Columbus fifth wheel is the correct choice for you!
- *****SOLD AS-IS*******
- Soft Spot on Roof & Fiberglass Damage
Features
Standard Features (2018)
Construction
- 101" wide body
- All welded aluminum frame superstructure
- Laminated sidewalls and slide boxes
- 5/8" tongue and groove plywood floor
- R-40 Residential 5" radius wood truss roof
- 6'6" height slides (living area slides)
- (5) heat ducts out of traffic areas
- Snap-in ceiling molding - no staples or tape
- 12V heat pads on all holding tanks
- R-38 floor insulation
- R-40 roof insulation
- R-11 sidewall insulation
- E-Z Flex® Dexter® Axles E-Z Lube® Axles with Nev-R-Adjust® brakes
- 16" wheels with nitro fill tires
Interior
- Large frameless tinted windows throughout
- Hidden hinges
- Dovetail constructed reinforced doors and drawers with upgraded hardware
- Upgraded crack/mold/mildew-resistant flooring
- Upgrade true solid surface countertops bath/kitchen
- LED lights
- Residential crown molding throughout unit
- Cherry hardwood slide fascia
- 24 ounce carpet
- Roller night shades
- Cherry hardwood steps
- Central vacuum system
- Large entry closet for jacket/shoe storage
Exterior
- Metal slam latches on all storage doors
- Magnetic compartment door holds
- 2-tone aluminum wheels
- 2-tone wheel well skirting
- Painted fiberglass front cap
- 2 exterior color choices with champagne metal skirting (cream, white)
- Heated utility convenience center
- Black tank flush
- Outside AM/FM/Bluetooth receiver with USB port and exterior speakers
- Electric rear stabilizer jacks
- Outside shower
- (3) 20-lb. LP tanks with auto switch (EZ replacement)
- Full view entry door with window and screen door
- Quick battery disconnect
- Power awning with LED lighting
- 7000 lb. axles (all models)
- Crank down spare tire
- Storage rack in front compartment
Furniture
- La-Z-Boy residential theater seating with storage
- La-Z-Boy 80" tri-fold sofa (per model)
- Cherry hardwood entertainment and end table tops
- Residential high end dining chairs with storage
Bedroom
- Wall mounted/framed TV cabinet
- Cherry hardwood dresser top
- Pillow top mattress
- (3) French mirrored sliding closet doors
- High end bedspread/pillows
Appliances
- Upgrade 8 cu. ft. refrigerator with adjustable temp settings and raised panel doors
- 50" LED TV with sound bar and Blu-Ray player
- 10 gal. water heater with quick recovery
- Cell phone/iPad charging station
- Washer/dryer prep
- Full system water purifier
- 30" residential convection oven microwave
- 15,000 BTU high output Coleman Serenity A/C
- 35,000 BTU furnace
Kitchen
- Recessed solid surface sink covers
- Residential under counter storage
- Recessed solid surface range cover
- Residential glass backsplash
- Additional lighting above sink area
- Large double bowl stainless steel sink
- Single lever faucet with pull out sprayer
- Movable island (320)
- Trash can with dedicated storage (some models)
Bathroom
- 60" x 30" one-piece fiberglass shower with seat and built-in shelves for toiletries
- Solid-surface counter top
- 3-speed power vent
- Porcelain toilet
- Towel rack built into door
Options
- 13,500 BTU Coleman Serenity bedroom A/C (std. 386)
- Trail Air Rota Flex pin box
- Electric fireplace
- 3 slide toppers (298, 320, 340, 366, 383, 386)
- 4 slide toppers (374, 377, 378, 381, 384)
- 5 slide toppers (389)
- 6-point hydraulic level up
- Stackable washer/dryer
- Dual pane windows
- Keyless entry door lock
- MCD UV reflective day shades
- Mor/Ryde step above entry steps
- 32" bedroom LED TV with Sound Bar
- 32" bunkroom LED TV (377, 378)
- Bedroom Maxx Fan with Rain HOOD
- Kitchen Maxx Fan with Rain HOOD (available most models, std. 386FK)
- 20 cu. ft. residential refrigerator with inverter
- 18 cu. ft gas electric refrigerator
- King bed
- Serta Destination Series mattress
- Bike rack (N/A with rear cap)
- Fiberglass rear cap (N/A with bike rack)
- Generator prep
- 5.5 Generator install (includes gen prep)
- Wood-look floor
- Tile-look floor
- 2 La-Z-Boy brand recliners (N/A 298, 366)
- Wireless back up camera
- Metal wrapped awning
- Goodyear H rated tires with upgraded rims
- 200 Watt Solar Panel (installed) w/2-6V Batteries
- Dyson Air Purification System
- Pass Thru Slide Tray
Voyager Package
- Frameless windows
- Full system water purifier
- 50" LED TV
- Sound Bar
- Quick battery disconnect
- Exterior AM/FM/ iPOD/CD w/2 Speakers
- Cherry hardwood slide out fascia
- 2 tone aluminum wheels
- 1-piece fiberglass shower
- 12 volt heat pads on tanks
- LED awning lights
- Mor/ryde Step above Entry Steps
- Mor/ryde CRE/3000 Suspension
- Syphon 360 vent covers
- MCD Night Roller Shades
- Friction Hinge Full Length Window Main Entry Door
- Go Power Solar Prep
- MyRV System
1492 Package
- Columbus 366RL, 378MB, 383FB, 386FK, 389FL Floorplans ONLY
- Zero carpet interior
- Serta memory foam mattress
- Upgrade stone backsplash
- Bose premium soundbar
- Shiplap island
- Induction cooktop
- Wine fridge
- Tankless water heater
- Power theater seats
- MorRyde hitch
- Bike hitch
- MorRyde equalizers
- Dishwasher
- Waste Management
- 1492 Slide Fascia
- WiFi Booster
- Power Cord Reel
- Live Edge Dinette Table
- Residential Dinette Chairs (2)
- Outside TV/Bracket
- Drop Frame Floorplan (N/A 386, 389)
- Two Tone Painted Front Cap
- Backlit Ceiling Pad
- Fiberglass Rear Cap (N/A 389)
- 1492 Graphics Package
- 1492 Pillow
Please see us for a complete list of features and available options!
All standard features and specifications are subject to change.
Save your favorite Rvs as you browse. Begin with this one!
Loading
Walnut Ridge Family RV is not responsible for any misprints, typos, or errors found in our website pages. Any price listed excludes sales tax, registration tags, and delivery fees. Manufacturer pictures, specifications, and features may be used in place of actual units on our lot. Please contact us @765-533-2288 for availability as our inventory changes rapidly. All calculated payments are an estimate only and do not constitute a commitment that financing or a specific interest rate or term is available.
Manufacturer and/or stock photographs may be used and may not be representative of the particular unit being viewed. Where an image has a stock image indicator, please confirm specific unit details with your dealer representative.